
Rosewood Contracting Ltd
Invision House
Willbury Way
Hitchin, Herts
SG4 0TY
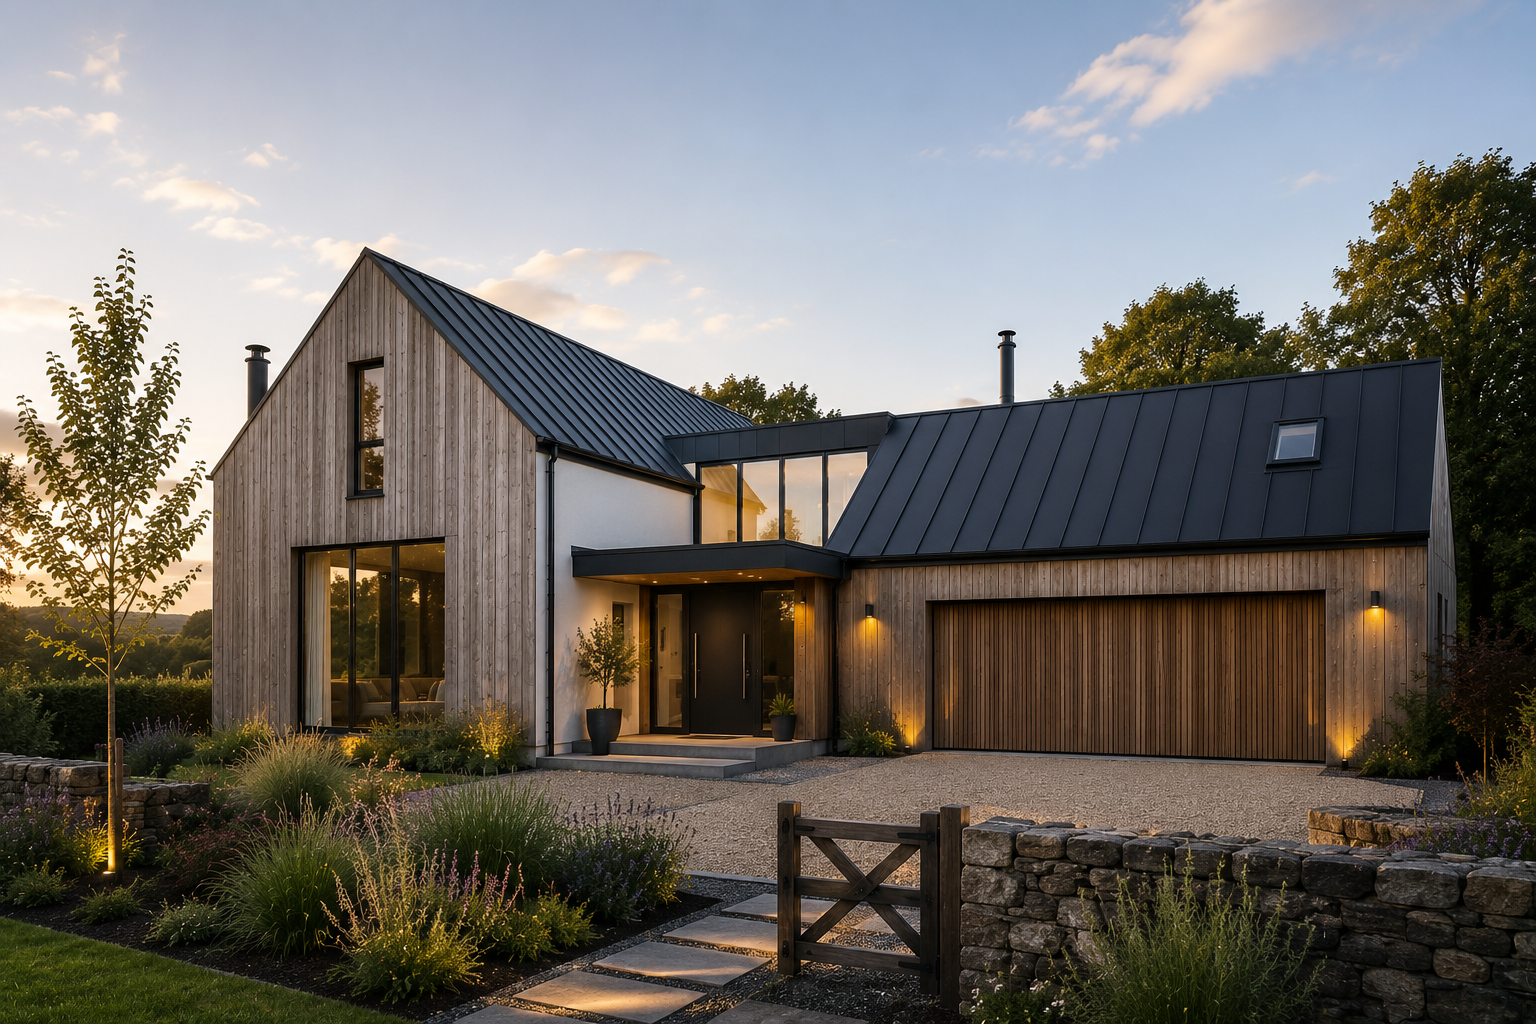
Holly Cottage involved the extensive renovation, extension and upgrade of a historic cottage, combining traditional building techniques with modern performance standards. With a project value of approximately £1.2 million, the works were carefully designed to preserve the character of the original property while creating a highly efficient and comfortable family home. The project included a contemporary single-storey extension, structural basement works, replacement of the existing roof structure and the complete restoration of the original oak timber frame.
The existing cottage required significant structural intervention, with large sections of the original oak frame found to be beyond repair due to decay. During the basement works, an unexpected bunker was also discovered beneath the property, requiring additional investigation and adaptation to the construction programme. At the same time, the project needed to respect the age and character of the original building while improving its long-term performance and durability.
Rosewood carefully removed the existing concrete render and rebuilt sections of the deteriorated oak frame before installing a breathable wall build-up using Steico insulation and lime render. These materials were specifically selected to suit the age and construction of the property, allowing moisture to move naturally through the building fabric while significantly improving thermal performance. Additional sustainability measures included photovoltaic panels installed on the extension roof, helping reduce the property's ongoing energy demand.
The completed project successfully combines traditional craftsmanship with contemporary living standards. The restored timber frame, breathable construction methods and energy-efficient upgrades ensure the cottage remains fit for modern living while preserving the character and integrity that make the property unique.