
Rosewood Contracting Ltd
Invision House
Willbury Way
Hitchin, Herts
SG4 0TY
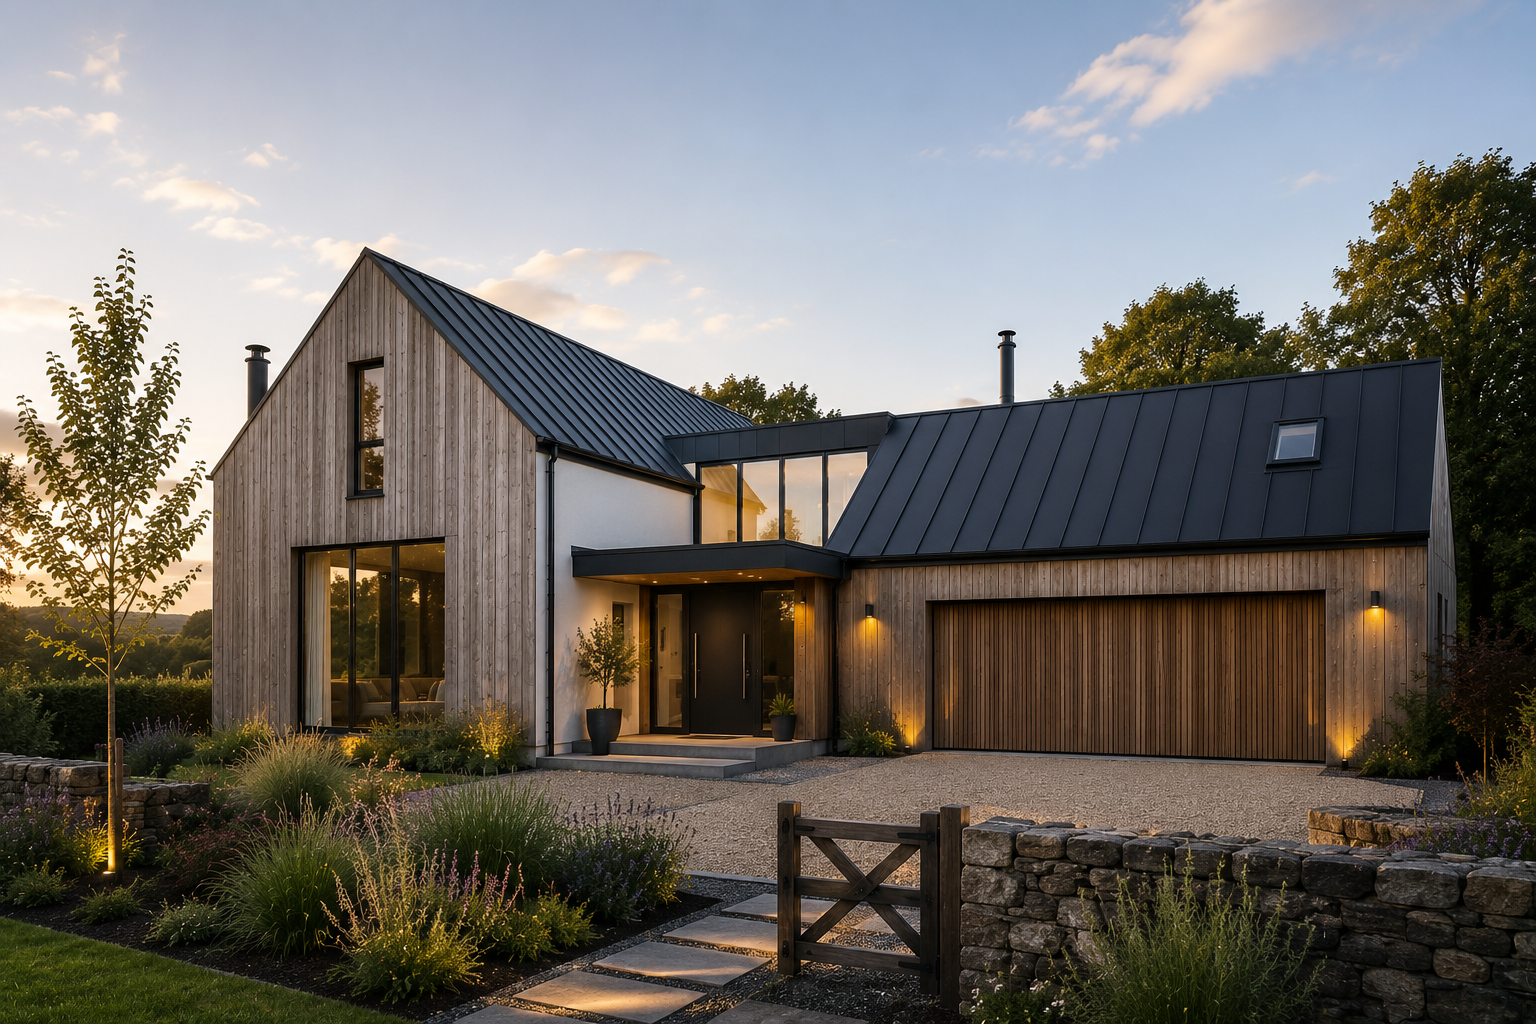
Designed by Inigo Architecture, Bledlow Farm involved the construction of a high-specification 250m² two-storey extension to an existing residential property in Bedfordshire. Completed over a six-month programme with a construction value of approximately £500,000, the project was designed to enhance both the living space and functionality of the home while integrating seamlessly with the existing property.
One of the project's most significant challenges was the installation of piled foundations within close proximity to an existing ground source heating system. The works needed to be carefully coordinated to ensure the renewable energy infrastructure remained fully operational throughout construction. In addition, the extension relied on a series of steel portal frames supported by piled foundations and ground beams, requiring precise engineering and sequencing to successfully integrate the new structure with the existing building.
Through detailed planning and close collaboration with structural specialists, Rosewood delivered the complex groundwork and structural package while safeguarding the existing heating system. The steel portal frame structure was carefully installed onto the piled foundation system, allowing the new extension to be constructed efficiently and accurately. Throughout the project, the team maintained a strong focus on quality, programme management and attention to detail, ensuring construction progressed smoothly without compromising the performance of the existing home.
The completed extension provides a substantial increase in living accommodation while complementing the character of the original property. Combining high-quality construction with renewable energy infrastructure, the project demonstrates Rosewood's ability to deliver technically demanding residential projects with precision, care and exceptional workmanship.