

Loft Conversions in Chalfont St Giles
High-quality loft conversions in Chalfont St Giles, creating additional space through carefully coordinated construction.
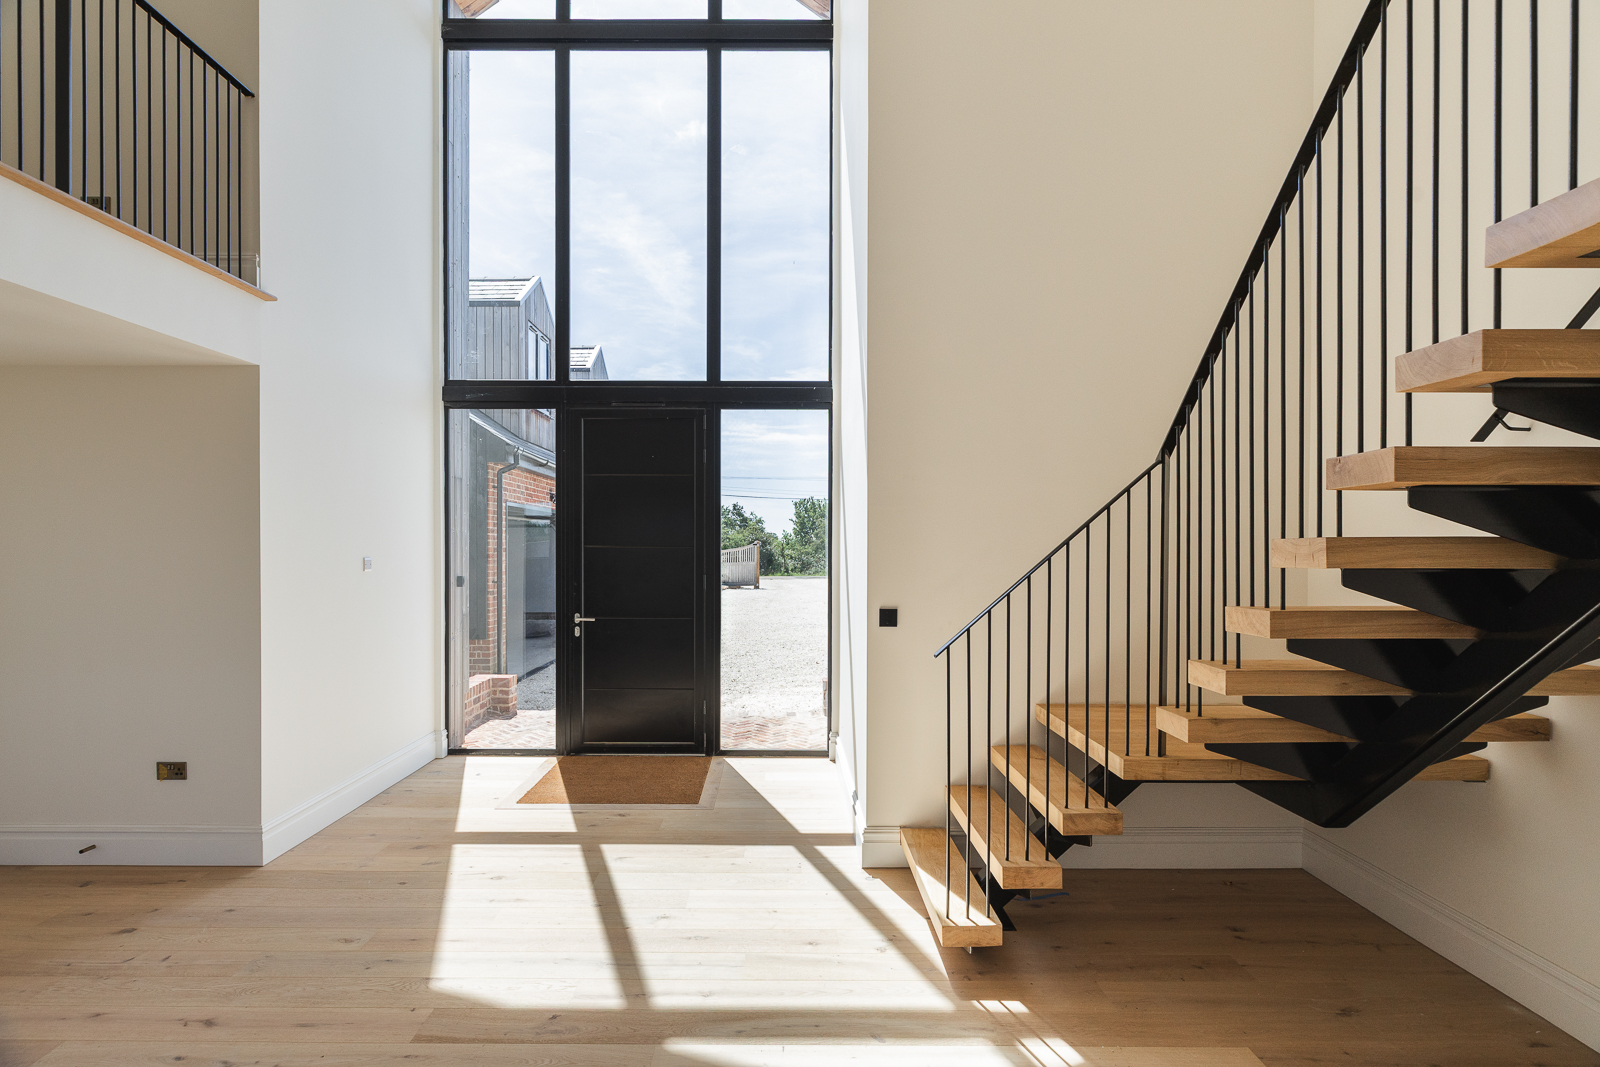
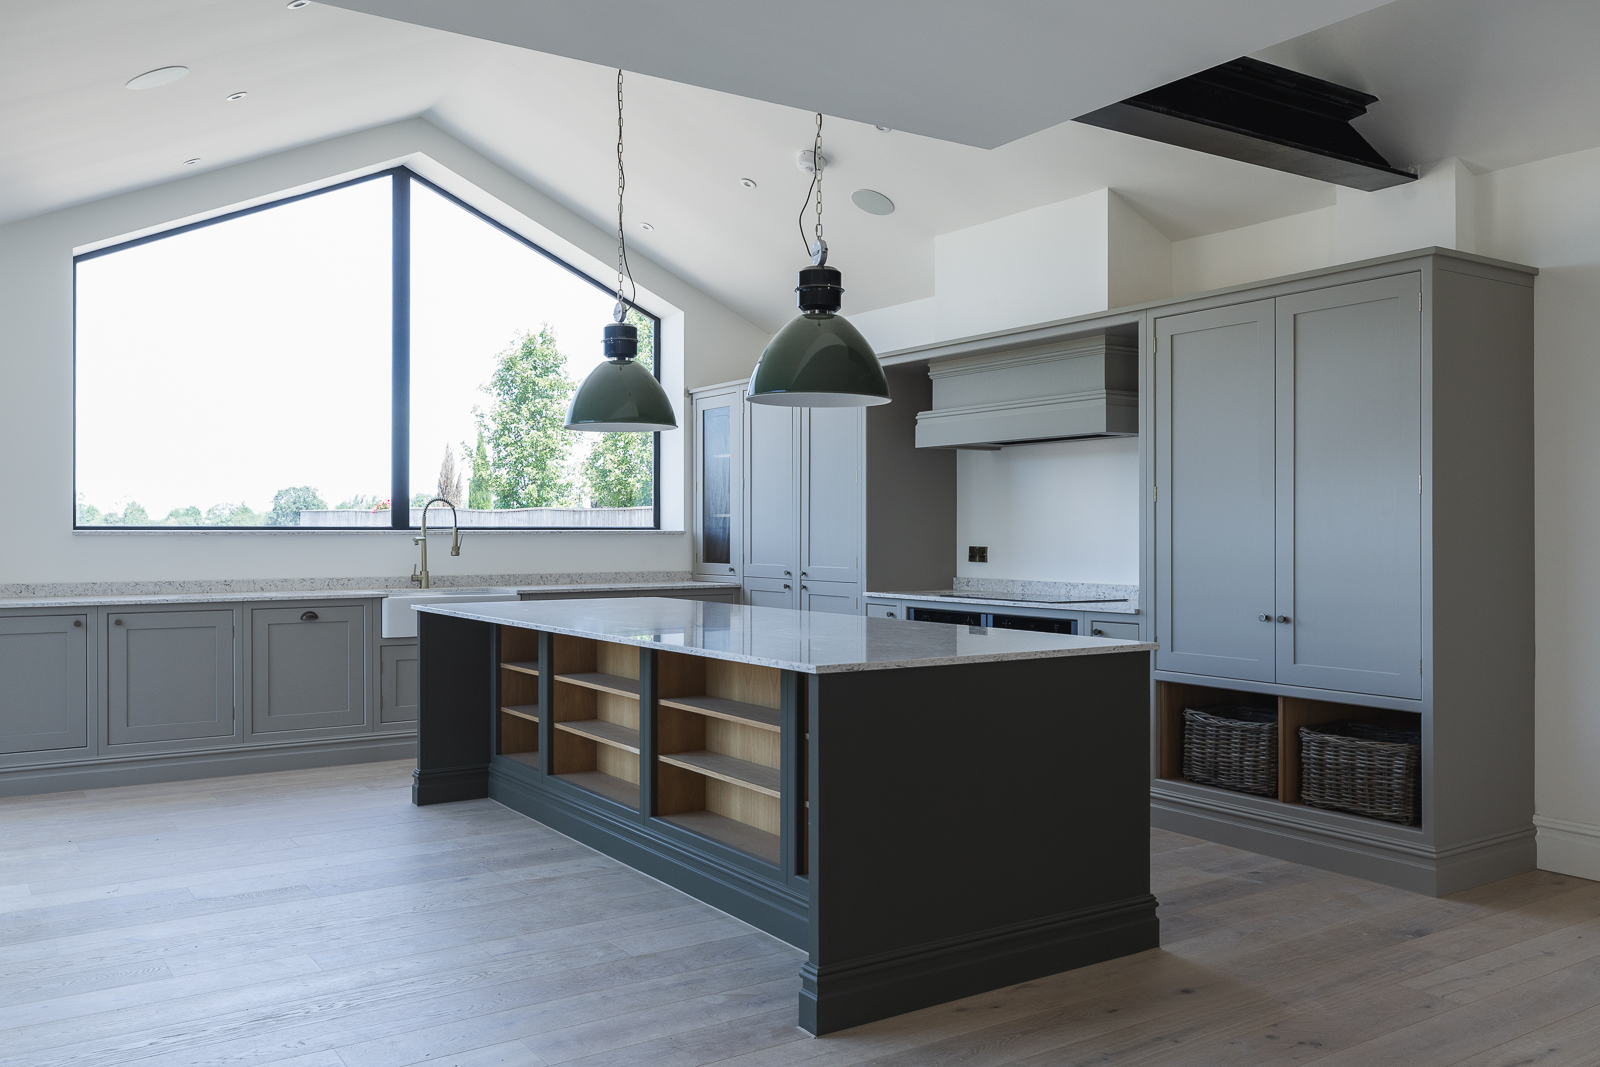
Rosewood Contracting delivers carefully planned loft conversions in Chalfont St Giles, transforming suitable roof spaces into valuable new accommodation. We coordinate structural steelwork, floor construction, roof alterations, insulation, services, staircases and the complete interior fit-out while protecting the occupied or retained areas of the existing home. Every Chalfont St Giles project is planned around the existing property, the surrounding neighbourhood, site access and the client's practical requirements.
ABOUT US


Rosewood Contracting Ltd
We believe our clients deserve more than exceptional workmanship, they deserve a construction partner they can trust. Through clear communication, proactive management and uncompromising attention to detail, we deliver projects that exceed expectations from start to finish.
Frequently Asked Questions
Do you undertake loft conversions in Chalfont St Giles?
Yes. We deliver loft conversions in Chalfont St Giles, including structural alterations, new floors, roof modifications, services and complete internal finishes.
How do I know whether my loft is suitable?
Suitability depends on roof structure, head height, access and planning constraints. We can review the property alongside your architect and structural engineer.
Will a loft conversion require structural steelwork?
Most loft conversions require new structural support for the floor and altered roof. This is designed by an engineer and installed with appropriate temporary support.
Do I need planning permission for a loft conversion in Chalfont St Giles?
Some proposals may fall within permitted development, while others require planning permission. The correct route depends on the property and design.
Can the house remain occupied during the work?
Often, yes, although access, structural work and service alterations must be considered. We plan protection and sequencing to minimise disruption where practical.
Can you create bedrooms and bathrooms in the loft?
Yes. We coordinate partitions, plumbing, heating, ventilation, electrics, joinery and finishes to create complete new accommodation.